Loading rampLEVEL-ROTO
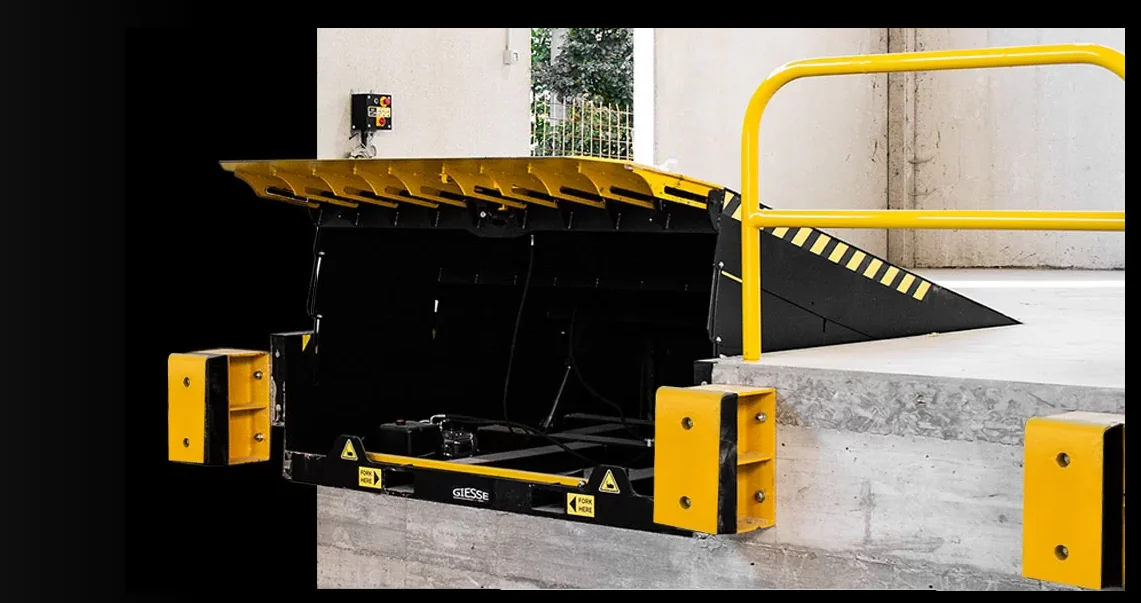
Loading ramp by GIESSE for aligning the vehicle bed level with the building floor at loading and unloading stations.
Where is this solution used?
Used at loading and unloading stations, where aligning the vehicle bed level with the warehouse floor enables smooth forklift access and safe loading of goods.
Key advantages
Level alignment
Matching the vehicle bed level to the building floor eases loading.
Station service
Solution designed to serve loading and unloading stations.
Smooth access
Enables forklift movement between vehicle and building.
One station. One coherent system.
We select the elements of the loading zone to match the building structure, the type of vehicles served and the way loading and unloading are carried out.
Loading ramp
Aligning vehicle level with the building floor.
Station seal
Reducing the influence of external conditions during loading.
Loading door
Closing the loading zone between operations.
Industries and application areas
FAQ
Where is the LEVEL-ROTO ramp used?+−
At loading and unloading stations, where aligning the vehicle bed level with the warehouse floor is required.
How do I choose the right solution?+−
Selection depends on vehicle type, floor level, loads and the way loading is carried out. Send the station dimensions — we will help choose the configuration.
What information is needed for a quote?+−
Number of stations, opening dimensions, vehicle type, investment location and a description of the loading and unloading process.
How should a loading station be prepared?+−
Key factors are opening dimensions, building structure in the station zone and floor conditions. A drawing or site documentation helps select the solution.
Designing a loading station?
Send a drawing, dimensions or documentation of your site. We will select the right GIESSE solution.