Industrial hall GIESSE HANGAR CUBE – modular PVC warehouse hall
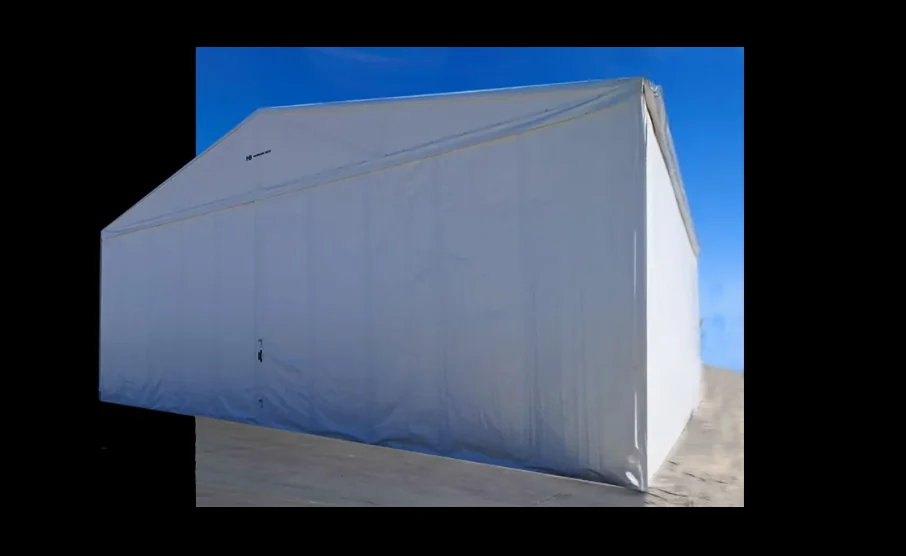
The industrial hall GIESSE HANGAR CUBE is a modular PVC warehouse hall installed on the ground using mobile B-BLOCK ballasts.
What is the industrial hall GIESSE HANGAR CUBE?
The industrial hall GIESSE HANGAR CUBE is a modular PVC warehouse hall for creating additional industrial and warehouse space. The hall is installed on the ground using mobile B-BLOCK ballasts. The modular construction allows the hall to be expanded in phases as needs grow.
Where does this solution perform?
The HANGAR CUBE hall performs at sites whose space grows in stages — the modular construction allows the solution to adapt to current production and warehouse needs.
Construction and installation
The HANGAR CUBE hall is installed on the ground using mobile B-BLOCK ballasts. The modular construction allows phased expansion of the PVC warehouse hall as needs grow.
Key advantages
Modular hall
The modular construction allows phased expansion of the hall as needs grow.
Installation on B-BLOCK
The hall is installed on the ground using mobile B-BLOCK ballasts.
PVC warehouse hall
The PVC membrane creates additional industrial and warehouse space.
Industries and application areas
Gallery
FAQ
When is the modular HANGAR CUBE hall worth choosing?+−
When space expansion is planned in stages or when flexibility in adapting the hall area to changing needs is required.
How is the HANGAR CUBE hall installed?+−
The hall is installed on the ground using mobile B-BLOCK ballasts.
What is needed for a quote?+−
Location, approximate dimensions, planned use and a note on any future expansion.
Available GIESSE solutions
Mobile hall
GIESSE HANGAR BOX
Modular PVC warehouse hall installed on the ground on the B-BLOCK ballast system.
See productMobile hall R30
GIESSE HANGAR BOX R30
Mobile hall with fire resistance of the structure R30, installed on B-BLOCK ballasts.
See productContainer canopy
GIESSE CONTAINER TOP
System for canopying the space between containers.
See productNeed additional space?
Send dimensions, a floor plan or documentation of your site. We will select the right GIESSE solution.