GIESSE CONTAINER TOP – container canopy
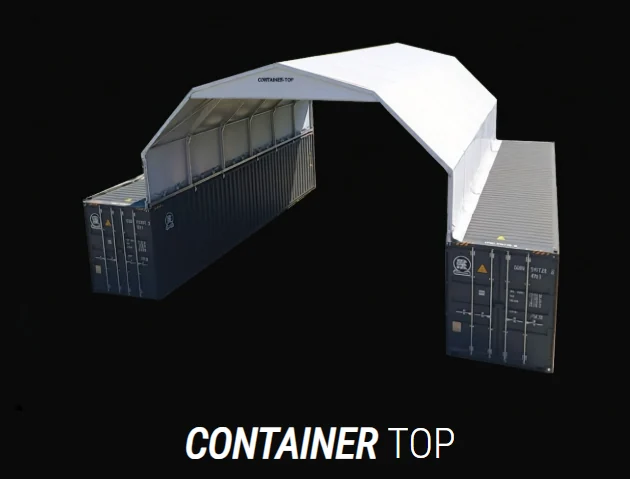
A structure mounted on containers, creating a canopied space between them and protecting container storage and handling zones.
What is the container canopy GIESSE CONTAINER TOP?
The container canopy GIESSE CONTAINER TOP is a structure mounted on containers, creating a canopied space between them. The solution enables the organisation of a protected storage and handling zone within the container yard.
Where does this solution perform?
The canopy between containers performs in container storage and handling yards, where it protects operations and the goods held in containers from rain and sun.
Construction and installation
The container canopy is based on a structure mounted on containers, creating a canopied space between them. The solution is matched to the container layout and the dimensions of the canopied zone.
Key advantages
Mounted on containers
Canopy mounted on containers, creating a canopied space between them.
Canopy between containers
Creates a protected space between containers in the storage and handling yard.
Protection of handling operations
The canopy protects the storage and handling zone from external conditions.
Industries and application areas
Gallery
FAQ
What is CONTAINER TOP?+−
The container canopy GIESSE CONTAINER TOP is a structure mounted on containers, creating a canopied space between them — not a warehouse hall installed on the ground.
Where is the container canopy used?+−
In container storage and handling zones, where the canopy between containers protects operations and goods from the weather.
Which dimensions matter?+−
The dimensions of the canopied zone and the container layout. A yard plan with marked zones is helpful.
What is needed for a quote?+−
Location, dimensions, planned number of containers and the way the canopied space will be used.
Available GIESSE solutions
Mobile hall
GIESSE HANGAR BOX
Modular PVC warehouse hall installed on the ground on the B-BLOCK ballast system.
See productMobile hall R30
GIESSE HANGAR BOX R30
Mobile hall with fire resistance of the structure R30, installed on B-BLOCK ballasts.
See productIndustrial hall
GIESSE HANGAR CUBE
Modular PVC warehouse hall installed on the ground on mobile B-BLOCK ballasts.
See productNeed additional space?
Send dimensions, a floor plan or documentation of your site. We will select the right GIESSE solution.