GIESSE OPEN TOP – sliding canopy
A sliding structure that allows the space to be opened from above.
What is the sliding canopy GIESSE OPEN TOP?
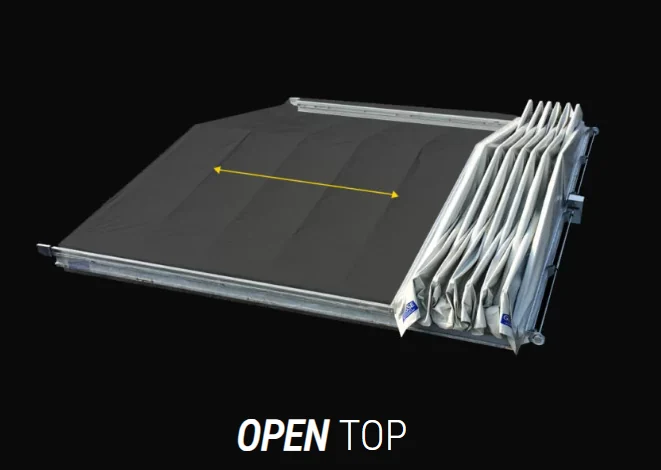
The motorised sliding canopy GIESSE OPEN TOP is a sliding structure that allows the space to be opened from above. When closed it protects equipment and material from the weather, and when open it allows operations above the canopied zone.
Where does this solution perform?
The sliding canopy is used where the technological process or loading method requires top access — e.g. during filling, servicing or crane operations above the canopied zone.
Construction and operation
The sliding canopy is based on a motorised, sliding structure that allows the space to be opened from above. The solution is matched to the dimensions of the canopied zone and the handling method.
Key advantages
Opening from above
The motorised, sliding structure allows the space to be opened from above.
Zone protection
When closed it protects equipment and material from the weather.
Motor drive
The canopy is motor-driven.
Industries and application areas
Gallery
FAQ
Is OPEN TOP a warehouse hall?+−
No. The motorised sliding canopy GIESSE OPEN TOP is a sliding structure with opening from above, not a warehouse hall.
Which processes is OPEN TOP suited to?+−
For applications requiring top access to the canopied zone — e.g. during crane operations, filling or servicing.
What data is needed for a quote?+−
Location, dimensions, planned use and a note on the top-access method.
OPEN TOP – see the solution in practice
Discover the OPEN TOP system from DoorUp. Watch the video presentation and see the application possibilities of this solution.
Clicking the play button loads content from YouTube and may store cookies. Details in the Privacy Policy.
Available GIESSE solutions
Mobile hall
GIESSE HANGAR BOX
Modular PVC warehouse hall installed on the ground on the B-BLOCK ballast system.
See productMobile hall R30
GIESSE HANGAR BOX R30
Mobile hall with fire resistance of the structure R30, installed on B-BLOCK ballasts.
See productIndustrial hall
GIESSE HANGAR CUBE
Modular PVC warehouse hall installed on the ground on mobile B-BLOCK ballasts.
See productNeed additional space?
Send dimensions, a floor plan or documentation of your site. We will select the right GIESSE solution.